
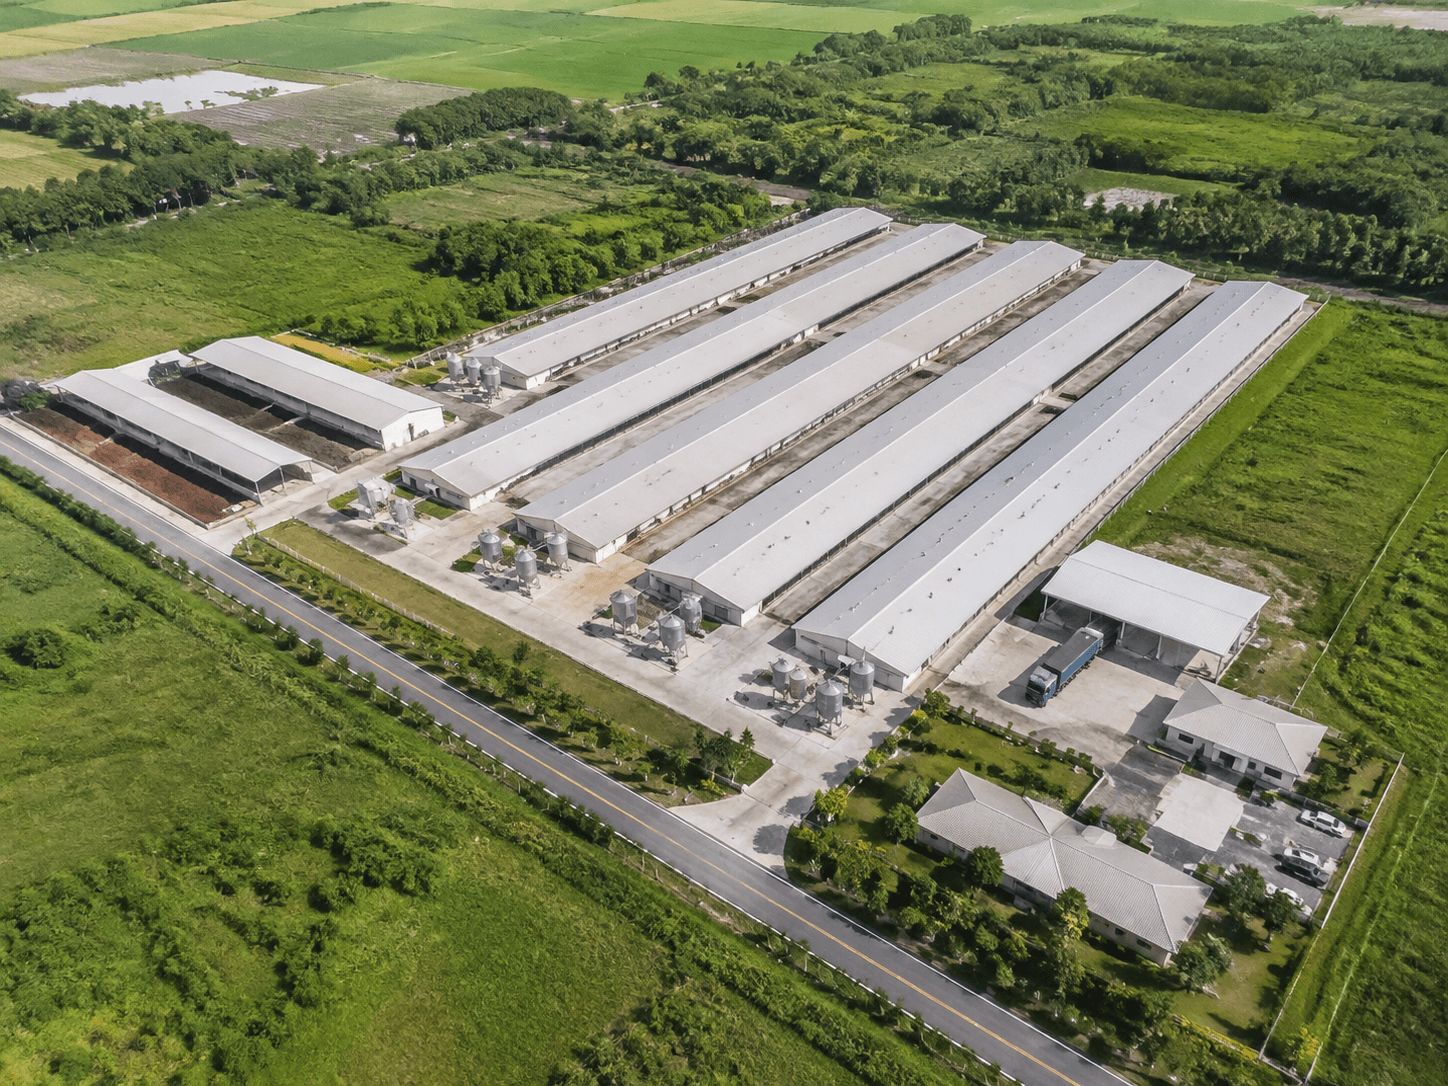
Poultry Farm Land Planning: From Rough Dimensions to a Turnkey Layout
A rough piece of land, a target bird capacity and a general budget are not enough to build an efficient layer farm.
The land must be reviewed together with the poultry house layout, chicken cage system, feeding route, manure removal, egg collection, ventilation, water supply, power supply, storage and future expansion.
A proper poultry farm layout can help prevent:
- Insufficient poultry house space
- Poor vehicle and material access
- Difficult manure removal
- Inadequate ventilation
- Limited maintenance space
- Incorrect cage installation
- Higher construction and equipment costs
- Problems when expanding the farm later.
Whether you are planning a 5,000‑layer farm, a 10,000‑layer project or a larger commercial poultry operation, the land should be converted into a practical equipment and construction plan before work begins.
What Information Is Needed for Poultry Farm Land Planning?
A poultry equipment manufacturer or farm project supplier normally needs the following information:
- Total land area
- Available length and width
- Land shape
- Slope and ground condition
- Access road and vehicle entrance
- Local climate
- Water source
- Electricity availability
- Drainage conditions
- Target bird capacity
- Number of poultry houses
- Future expansion requirements
- Preferred automation level
- Delivery location
A simple hand‑drawn sketch, satellite image or approximate site measurement can be used for an initial review. The final poultry farm layout should be based on verified site dimensions and local construction conditions.
Main Areas in a Commercial Poultry Farm Layout
A turnkey layer farm layout may include more than the poultry houses themselves.
| Farm area | Main planning purpose |
|---|---|
| Poultry houses | Install layer cages and manage the flock |
| Feed storage | Store feed and connect with feeding equipment |
| Manure handling area | Receive and transport manure outside the house |
| Egg collection area | Transfer eggs to grading, packing or storage |
| Egg packing area | Pack and prepare eggs for delivery |
| Service roads | Allow equipment, feed and manure vehicles to move |
| Water and power area | Supply drinking systems and automatic equipment |
| Staff and maintenance area | Support daily operation and equipment repair |
| Future expansion area | Leave room for additional poultry houses |
The layout should separate clean and dirty traffic where possible. Feed, eggs and workers should have practical movement routes, while manure and waste should be removed without crossing the main egg handling path.
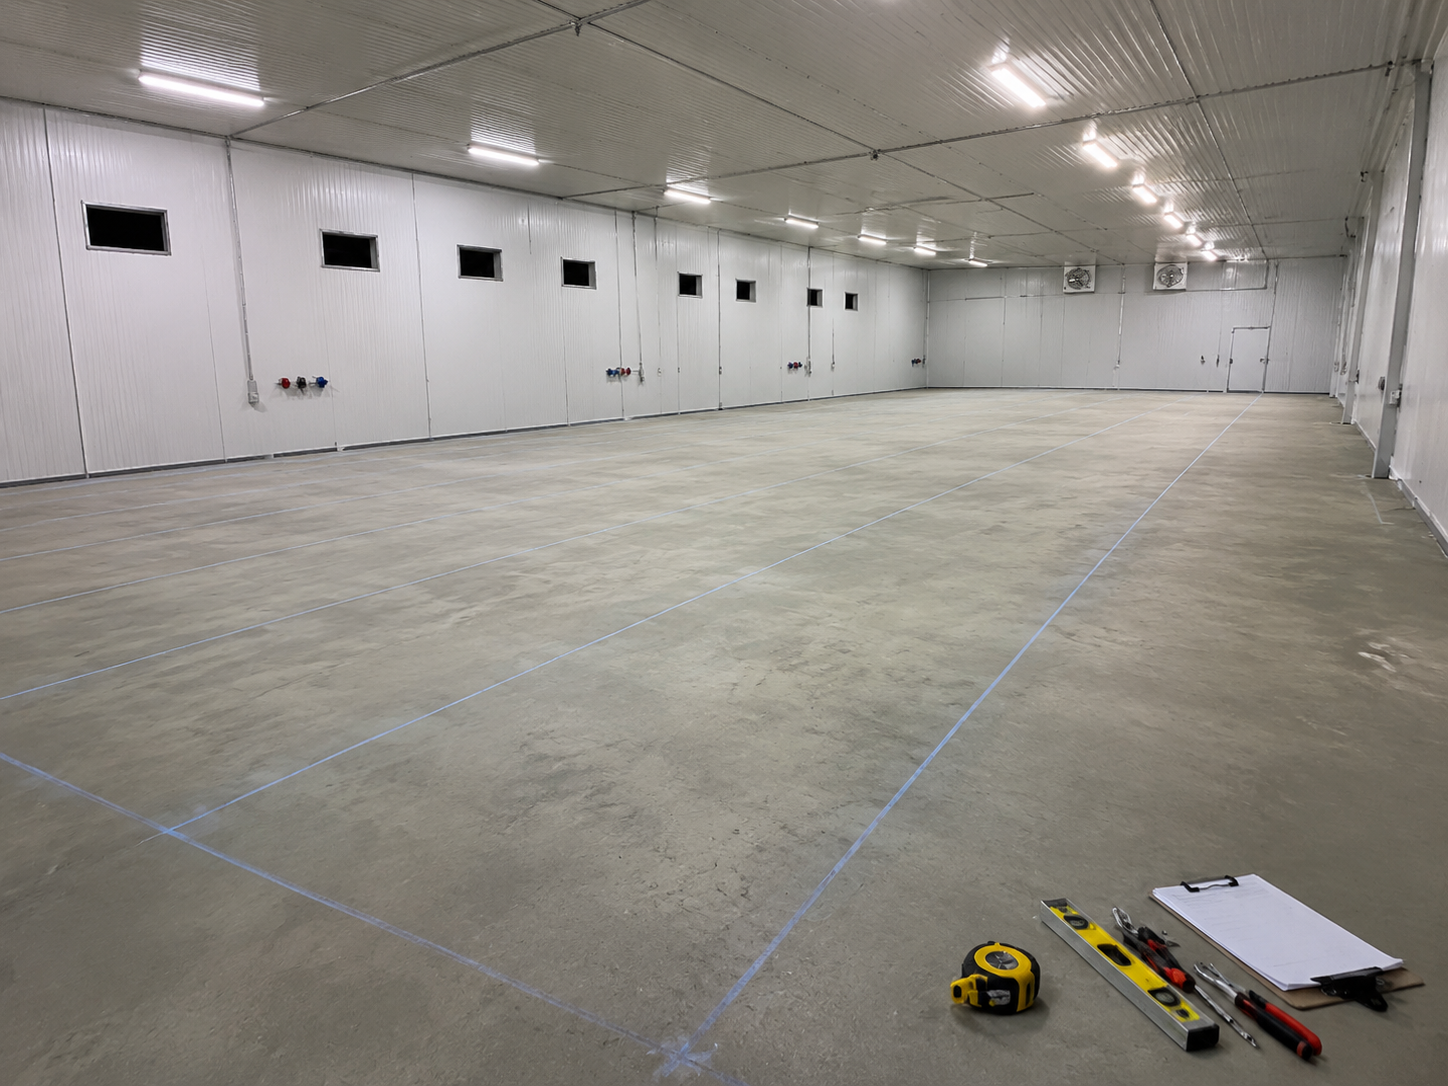
Poultry House Dimensions and Cage Layout
The poultry house dimensions must match the selected layer cage system.
The layout should consider:
- House length and width
- Indoor height
- Cage row length
- Number of rows
- Number of cage tiers
- Service aisles
- Equipment head and end space
- Feeding machine travel path
- Manure belt discharge route
- Egg collection route
- Fan and air inlet positions
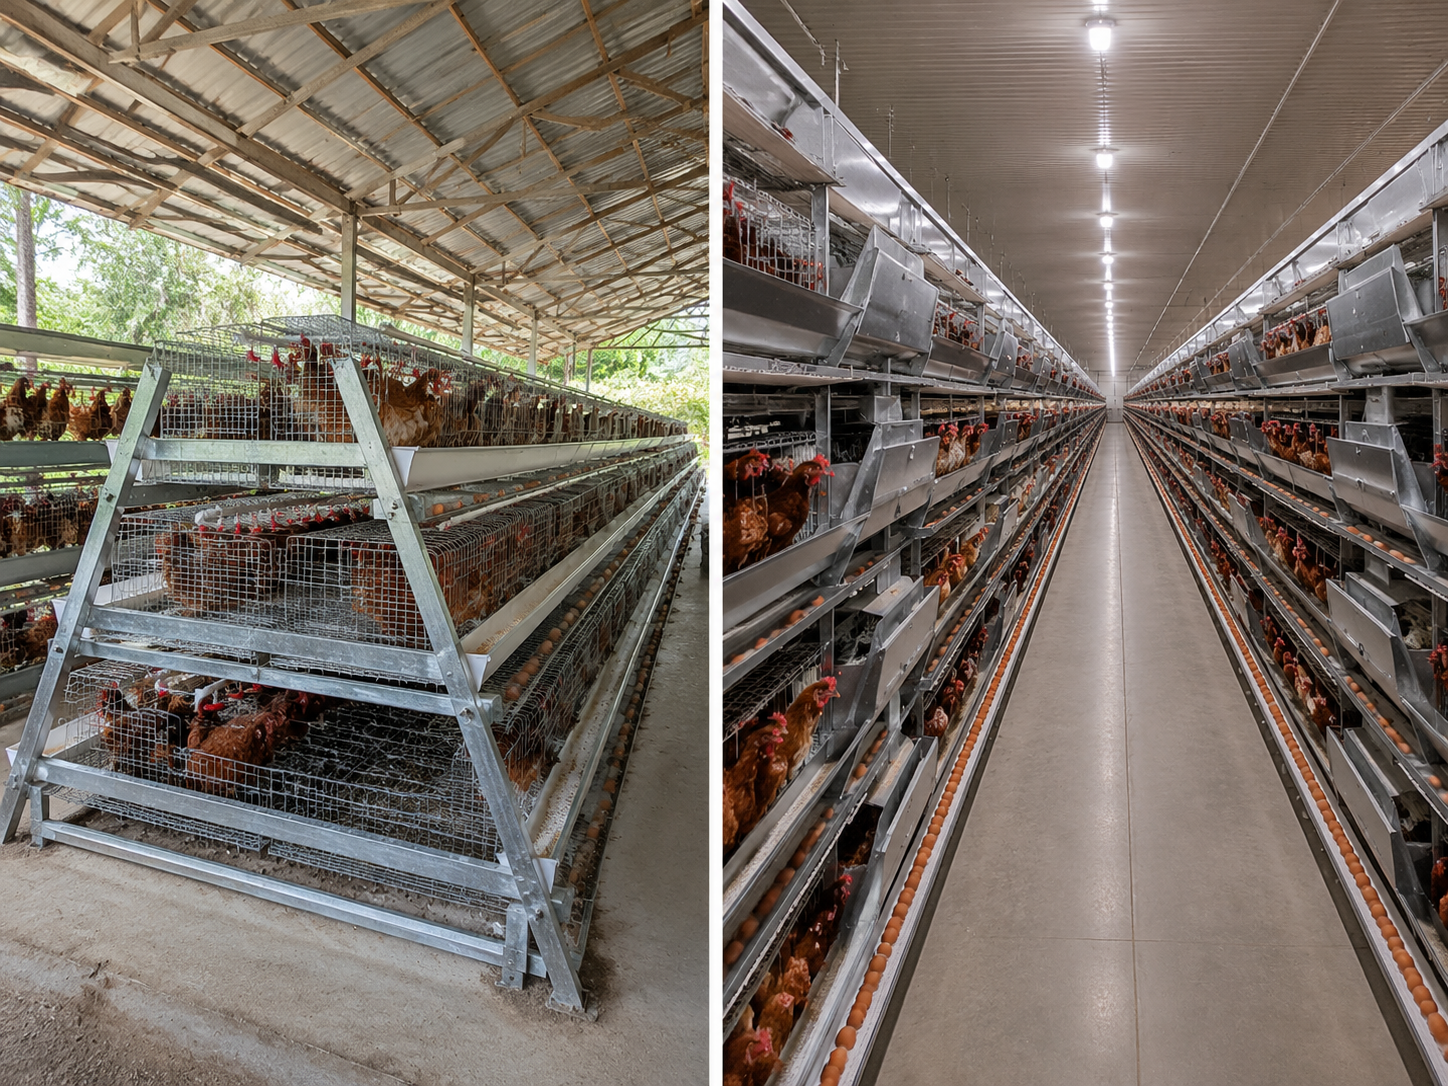
An A‑type layer cage may be suitable for a simpler open‑sided poultry house or a small and medium‑sized project.
An H‑type or stacked layer cage system may require greater indoor height, more precise aisle planning and additional space for automatic manure removal and egg collection.
The correct cage system should be selected before finalizing the house structure.
Planning Automatic Feeding and Manure Removal
The feeding and manure routes should be included in the first layout proposal.
An automatic feeding system may include:
- Feed hoppers
- Feed conveyors
- Overhead travelling feeding machines
- Feed troughs
- Drive motors
- Control panels
The plan should show where feed is stored, how it enters the poultry house and how the feeding machine reaches each cage row.
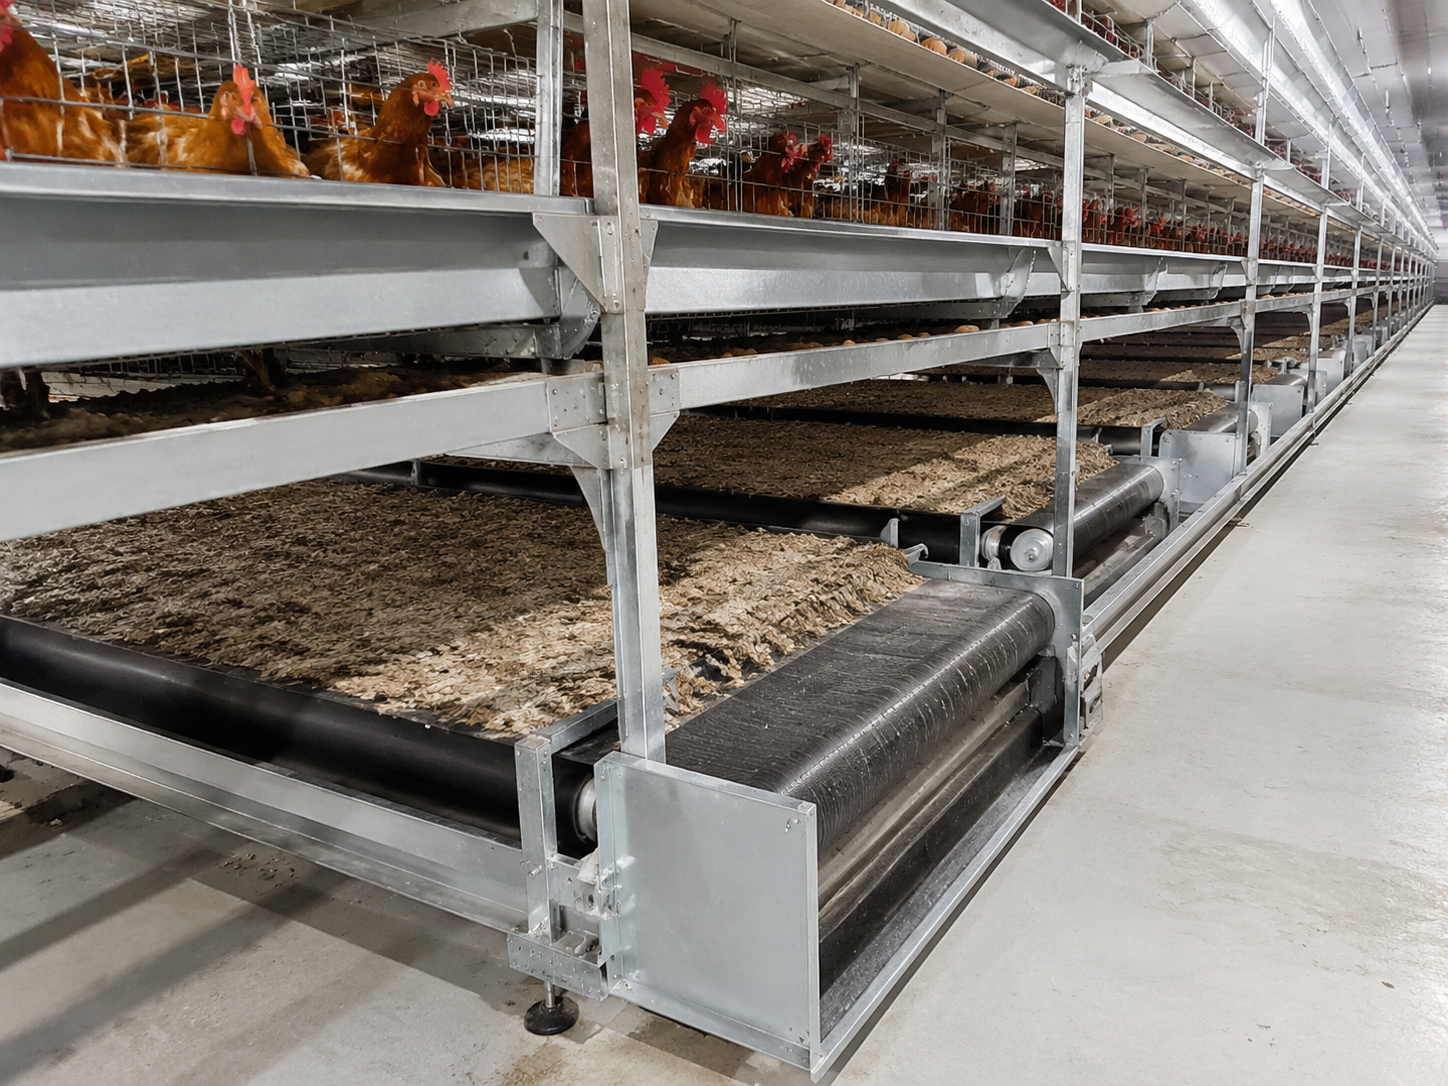
For H‑type or multi‑tier cages, a manure belt system may include:
- Manure belts under each cage tier
- Drive motors
- Cross conveyors
- Inclined conveyors
- External manure discharge points
The manure route should be short, accessible and easy to maintain. If the discharge area is placed too close to the egg handling area or the main entrance, daily operation and hygiene management may become more difficult.
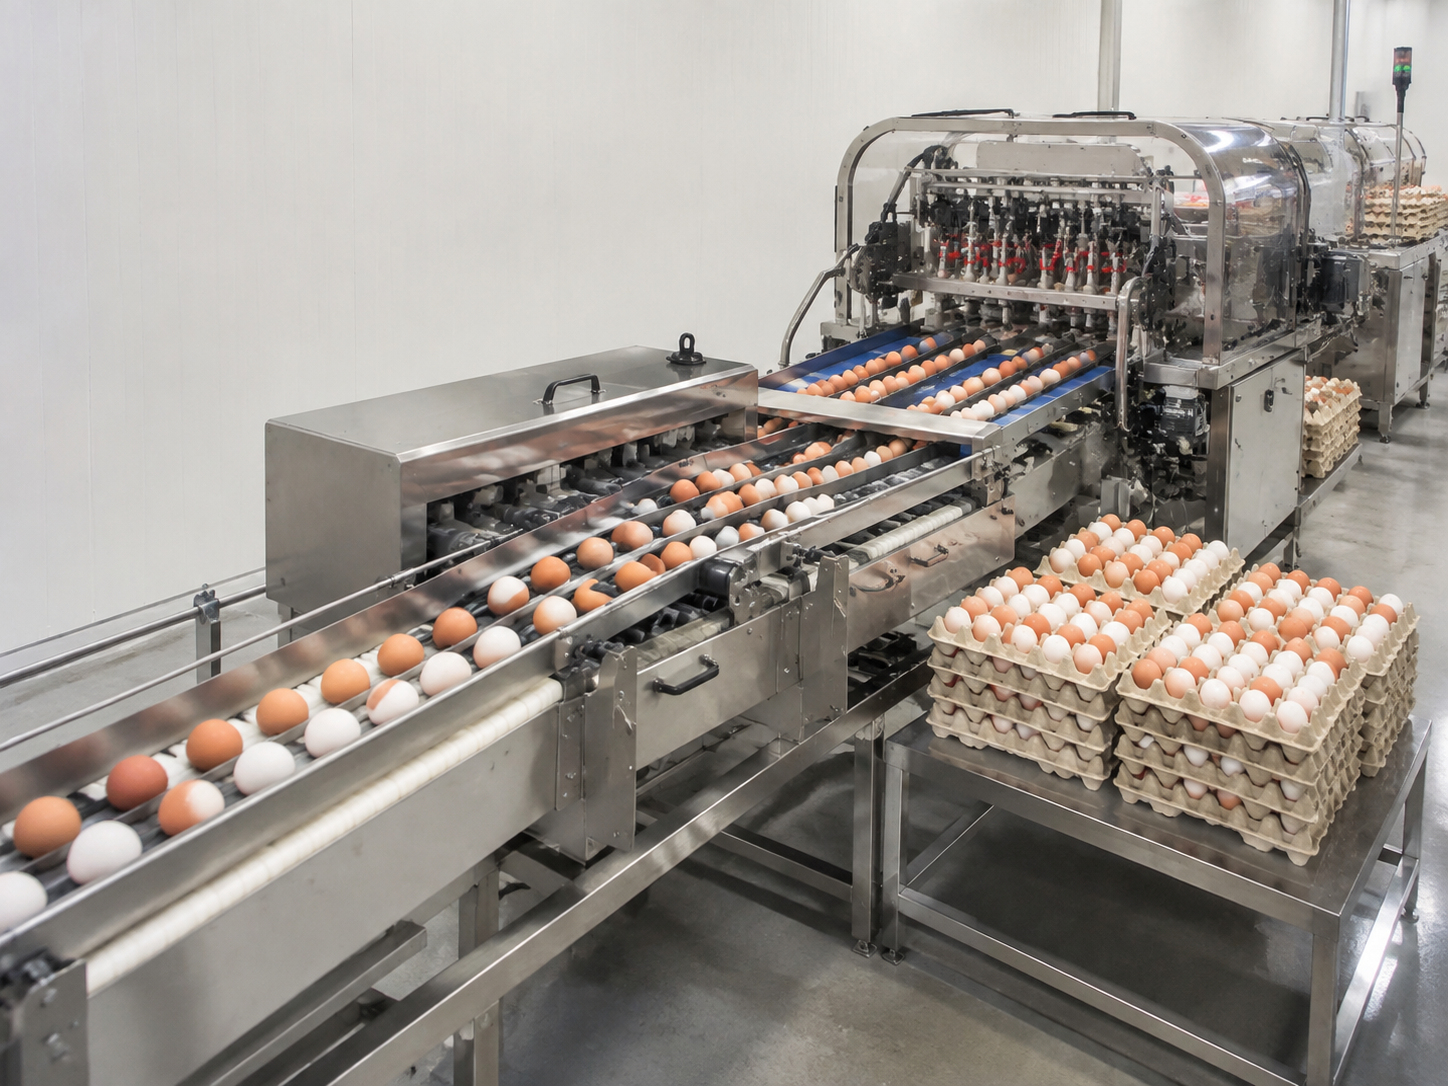
Planning Egg Collection and Packing
Commercial layer farms should reserve space for egg collection before installing the cages.
The egg handling route may include:
- Egg belts beneath the cage rows
- Cross conveyors
- Vertical egg elevators
- Central egg collection tables
- Grading or washing equipment
- Automatic egg tray packing machines
- Egg storage and loading areas
The number of cage tiers, row length and target egg output affect the required egg collection equipment.
If the farm plans to add automatic egg collection later, the initial layout should leave suitable space for future conveyors, elevator equipment and packing connections.
Ventilation, Cooling and Climate Control
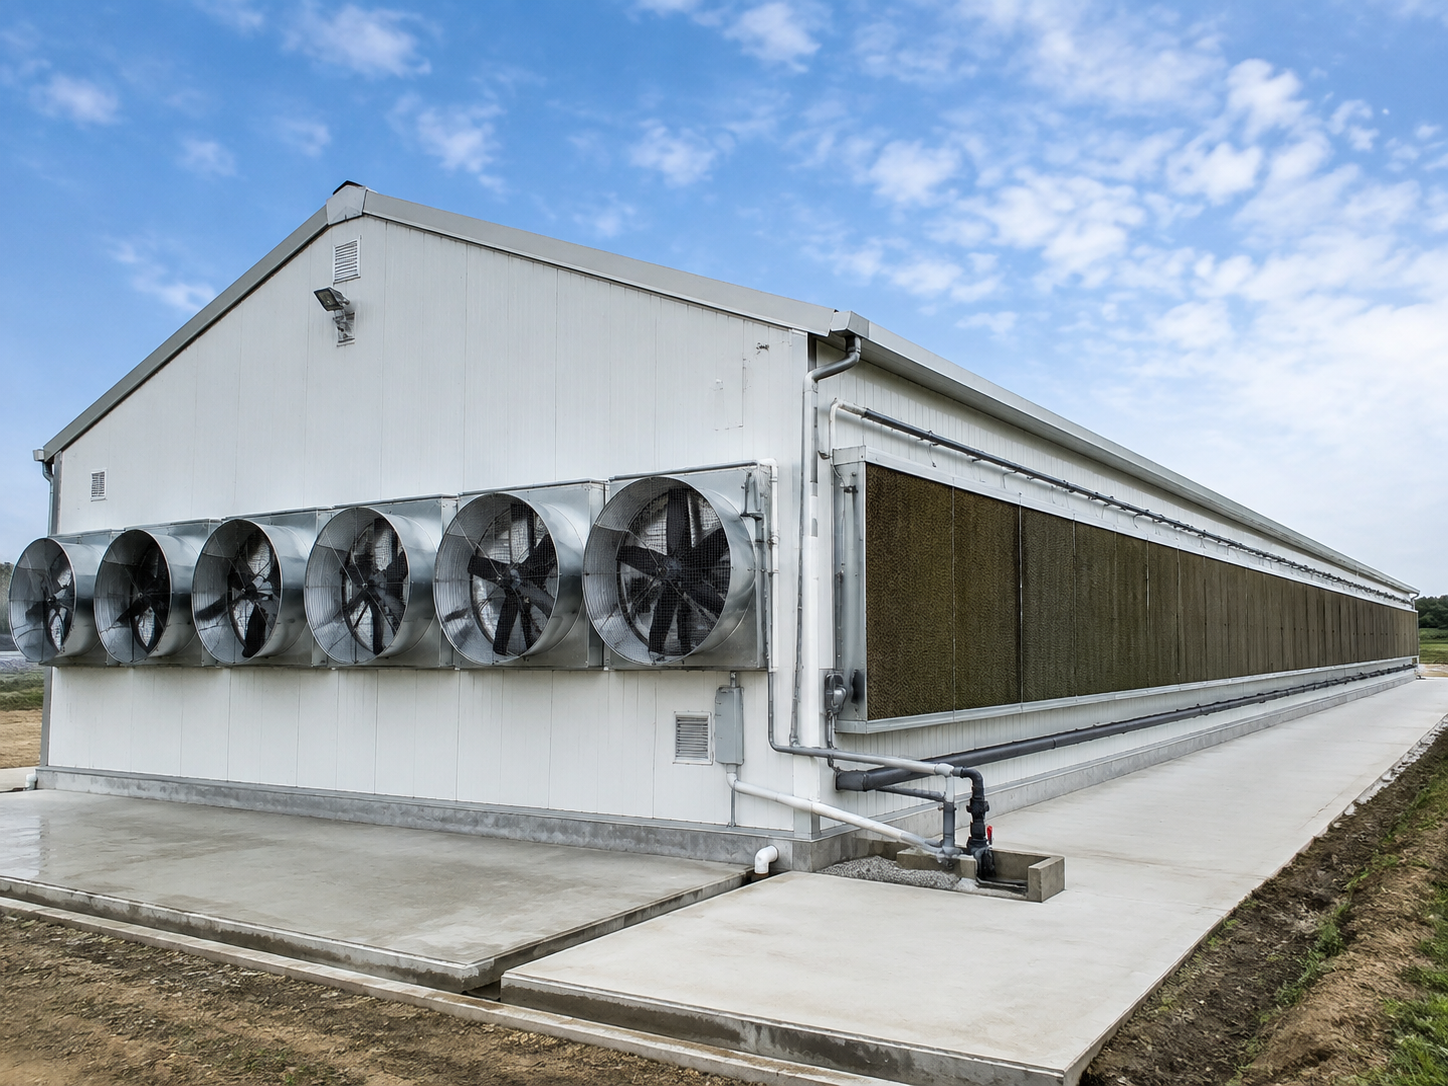
Ventilation is a critical part of poultry house land and building planning.
A poultry house environmental control system may include:
- Tunnel ventilation fans
- Side wall fans
- Evaporative cooling pads
- Air inlet windows
- Air deflectors
- Temperature sensors
- Humidity sensors
- Environmental controllers
Fan walls, cooling pads and air inlets should be positioned according to the house direction, local wind conditions, house length and expected bird capacity.
In hot or humid regions, ventilation equipment should be planned before the building is completed. Retrofitting fans or cooling pads later may require changes to walls, electrical wiring and drainage.
From Rough Land Measurements to a Turnkey Farm Layout
A practical project design normally develops through several stages:
Stage 1: Initial site review
The buyer provides approximate land dimensions, location, target capacity and available utilities.
Stage 2: Poultry house planning
The supplier considers the number of houses, house orientation, cage type, aisle space and access routes.
Stage 3: Equipment configuration
The equipment list is developed for cages, feeding, drinking, manure removal, egg collection, ventilation and electrical control.
Stage 4: Layout and quotation
The supplier prepares a preliminary layout, equipment quantities and project‑based quotation.
Stage 5: Construction and installation guidance
The final plan can support civil preparation, equipment installation, worker training and future maintenance.
What Should You Send for a Poultry Farm Layout Proposal?
To receive a more useful poultry farm layout and equipment quotation, send:
- Land length and width
- A site drawing or location image
- Target number of birds
- Number of poultry houses
- Preferred A‑type, H‑type or stacked cage
- Desired automation level
- Local voltage and frequency
- Water source and drainage information
- Local climate
- Delivery location
- Future expansion plans
---
Good land planning connects the poultry house, layer cage system, automatic feeding, drinking water, manure removal, egg collection, ventilation and packing areas into one workable project.
Do not order chicken cages before confirming whether the land, house dimensions and equipment routes can support the complete system.
Send us your rough land dimensions, target bird capacity and preferred automation level.
Want to know more?
Get in touch with us for more information about our services and products.